Jul. 28, 2026
Choosing an aluminum alloy for a CNC machined part involves more than comparing tensile strength. Engineers must also consider stiffness, corrosion resistance, dimensional stability, machinability, anodizing response, thermal behavior, product form, part geometry, operating environment, and total production cost. The alloy must support the part in service and remain predictable through machining, finishing, inspection, assembly, and repeat production.
This guide compares aluminum grades commonly used for precision parts and provides a practical selection method for engineers working on medical equipment, aerospace and satellite systems, photonics and quantum instruments, robotics, motion control, automation, and other technical equipment.
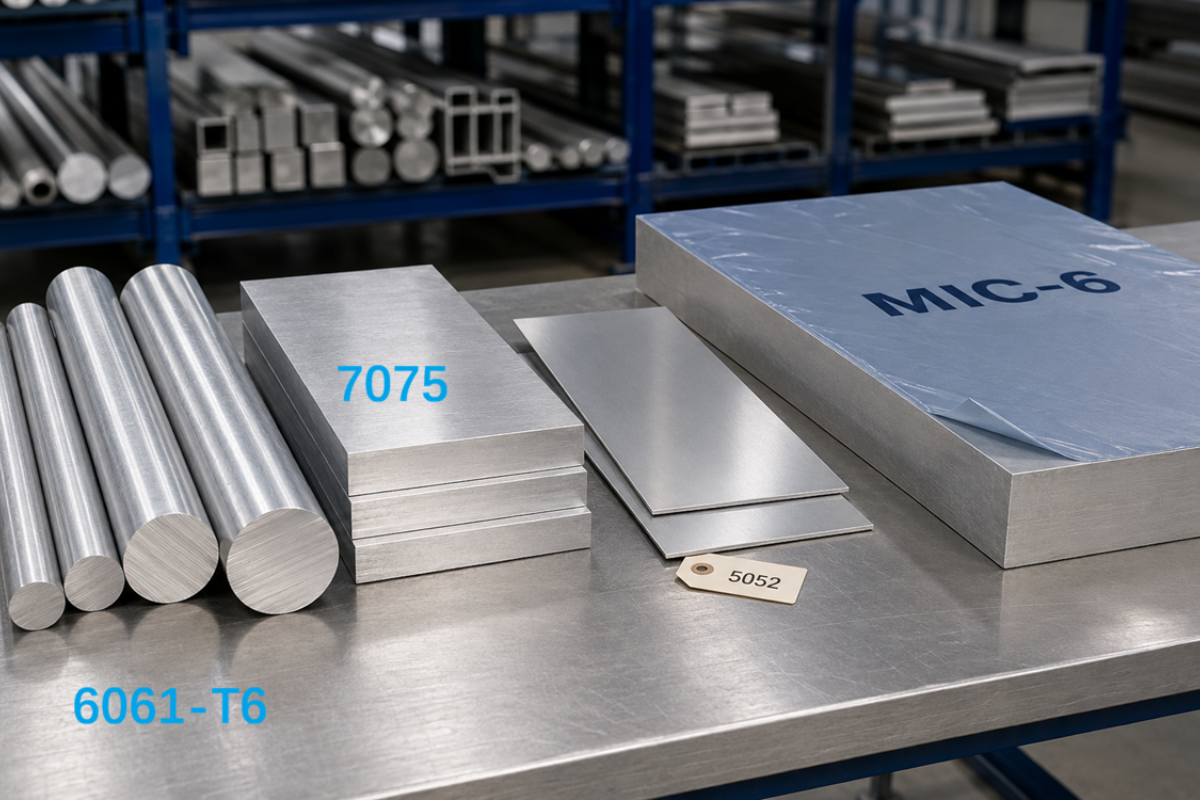
Quick answer: Use 6061-T6 as the general-purpose starting point; 7075-T6 or 7050 when strength dominates; 2024-T3/T351 when fatigue performance matters; 5052-H32 for formed or welded sheet; 5083 for welded and corrosion-exposed structures; 2011 or 6262 for efficient precision turning; 6063 for extrusions and anodized appearance; 6082-T6 for structural parts; and MIC-6 when flatness and low residual stress matter more than maximum strength. |
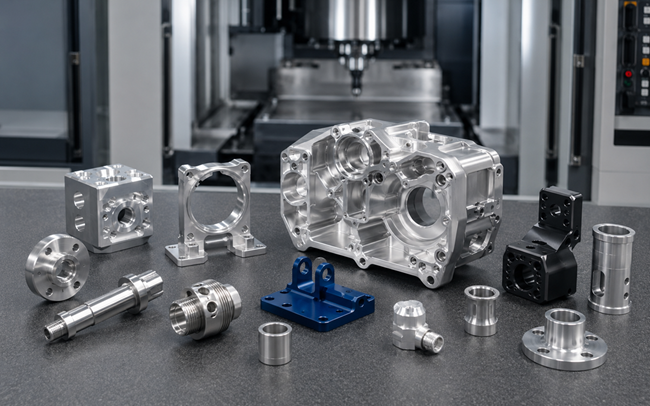
The most useful engineering classification is not simply the 1xxx-to-8xxx series. Start by identifying whether the material is wrought or cast, heat-treatable or non-heat-treatable, and supplied as plate, bar, sheet, tube, extrusion, forging, or cast tooling plate. These conditions influence available geometry, mechanical properties, grain direction, residual stress, machining stability, and finishing response.
Wrought alloys are rolled, extruded, drawn, or forged before machining. Plate and bar in 6061, 2024, 6082, 7050, and 7075 are common starting materials for milled and turned components. Sheet alloys such as 5052 are more appropriate when bending and welding are central to the design.
Cast aluminum may reduce material removal for complex housings, but porosity, shrinkage, local hardness, and machining allowance must be managed. MIC-6 is different from a conventional near-net-shape casting: it is a registered cast aluminum tooling plate known for low internal stress, thickness consistency, and good flatness. MIC-6 is a trade name, not an Aluminum Association alloy number.
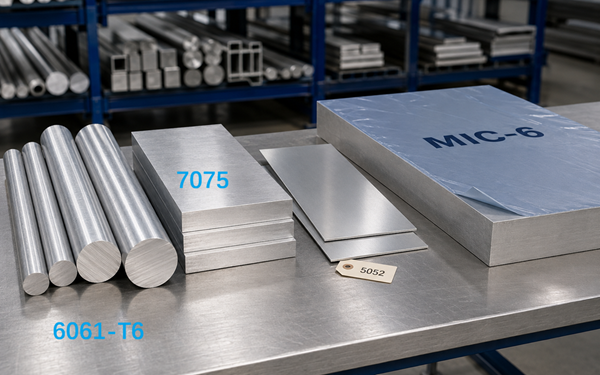
The 2xxx, 6xxx, and 7xxx families contain commonly used heat-treatable grades. Their temper designation - such as T3, T6, or T651 - is part of the material specification and can materially change strength, hardness, residual stress, and machining behavior. Alloys such as 5052 and 5083 gain strength mainly through work hardening; their H-temper must also be specified when performance or forming behavior matters.
Engineering requirement | Starting grade | Why engineers choose it |
General precision parts | 6061-T6 | Balanced machinability, strength, corrosion resistance, availability, and anodizing response |
High-load lightweight parts | 7075-T6/T651 | Very high strength-to-weight performance for machined structures |
Thick aerospace plate or stress-corrosion concern | 7050-T7451 | High strength with improved stress-corrosion resistance in suitable product forms |
Fatigue-sensitive aerospace structures | 2024-T3/T351 | High strength and good fatigue performance |
Formed or welded enclosures | 5052-H32 | Good corrosion resistance, bendability, and weldability |
Welded or corrosion-exposed structures | 5083 | Good strength and corrosion resistance; widely used in welded structures |
Structural automation components | 6082-T6 | Relatively high structural strength with good machinability |
Free-machining turned components | 2011 / 6262 | Efficient chip formation for shafts, fittings, and threaded parts |
Extrusions and cosmetic anodizing | 6063-T5/T6 | Good extrusion behavior and anodized appearance |
Flat bases, fixtures, and vacuum tables | MIC-6 | Low internal stress, thickness consistency, and good flatness |
Grade | Primary advantage | Typical precision components | Engineering caution |
2011 | Excellent machinability and production efficiency | Precision turned parts, threaded components | Confirm corrosion and finishing needs |
2024 | High strength and fatigue resistance | Aerospace and satellite structural parts | Lower general corrosion resistance than 6xxx; finishing is often required |
5052 | Corrosion-resistant, bendable, and weldable | Sheet metal enclosures and brackets | Usually chosen for formed sheet rather than complex billet machining |
5083 | High strength and corrosion resistance | Vacuum, marine, and welded components | Control stock condition and welding requirements |
6061 | Balanced overall performance | Optical mounts, robotics components, housings, manifolds | The default comparison baseline for many machined parts |
6063 | Good extrusion quality and anodized appearance | Enclosures, heat sinks, extruded profiles | Strength is generally below 6061 in comparable tempers |
6082 | Relatively high structural strength | Automation frames and load-bearing structures | Availability varies by region and product form |
6262 | Excellent machinability | Precision shafts, fittings, threaded parts | Confirm chemistry, compliance, and finishing requirements |
7050 | High strength and stress-corrosion resistance | Aerospace plates and load-bearing components | Often justified by demanding service and material-control requirements |
7075 | Very high strength and good machinability | Satellite, robotics, motion-control, and aerospace parts | Not normally selected for welding; corrosion protection requires review |
MIC-6 | Low internal stress and good flatness | Equipment bases, vacuum tables, fixtures, optical bench structures | Not an AA alloy number; not chosen for maximum structural strength |
6061-T6 is a practical baseline for housings, brackets, manifolds, optical mounts, robotics parts, instrument frames, and motion-control structures. It machines well, is broadly available, resists corrosion better than many high-strength alloys, and accepts common surface treatments. Choose another grade only when a specific requirement - higher strength, better fatigue behavior, superior flatness, easier forming, or a particular stock form - justifies the change.
7075-T6/T651 provides substantially higher strength than 6061 and is often selected for aerospace, satellite, robotic, and motion-control components. It is valuable when reducing cross-section or mass without sacrificing load capacity. Engineers should review corrosion exposure, stress-corrosion conditions, finishing, fastener interfaces, and the fact that 7075 is generally not selected for welded structures.
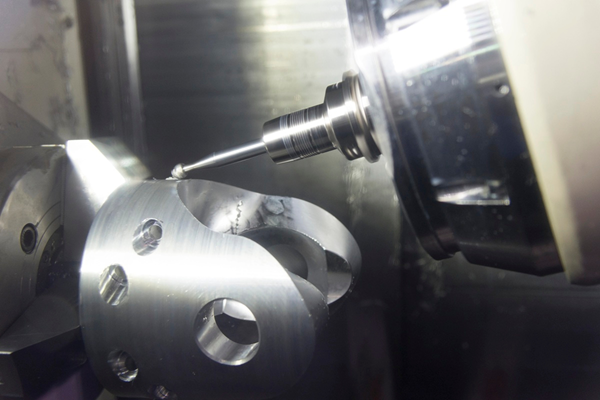
2024-T3 or T351 is widely associated with aerospace structures because of its strength and fatigue behavior. It may be a better choice than 6061 for cyclic loading, but corrosion protection and joining strategy require more attention. Specify product form, temper, grain-direction requirements where relevant, and the governing material standard.
MIC-6 is frequently selected for large equipment bases, fixture plates, vacuum tables, metrology structures, and optical bench-related components. Its low residual stress helps reduce movement during large-area machining. It should not be treated as a substitute for high-strength 7xxx plate when structural load is the controlling requirement.
Define static load, cyclic load, shock, safety factor, joint design, and the consequences of permanent deformation. High ultimate strength alone does not guarantee good fatigue life, bearing performance, or joint durability. Compare the properties of the actual temper and product form, not a generic alloy-family value.
Most common aluminum alloys have similar density and elastic modulus. Changing from 6061 to 7075 increases strength far more than stiffness. If deflection controls the design, geometry - ribs, section depth, closed profiles, bearing span, and load path - may matter more than switching alloy.
Review humidity, salt, cleaning chemicals, galvanic couples, trapped moisture, and electrical contact. 5xxx and 6xxx alloys are often preferred for corrosion resistance, while high-strength 2xxx and 7xxx grades may need more deliberate protection. Surface treatment does not correct a fundamentally unsuitable joint or service environment.
Large asymmetric pockets, thin walls, heavy stock removal, and tight flatness requirements can release residual stress and move the part after unclamping. Consider stress-relieved plate tempers, balanced roughing, semi-finish rest periods, stable workholding, and MIC-6 for suitable plate-based structures. Flatness must be defined at the required process stage: as machined, after anodizing, or after assembly.
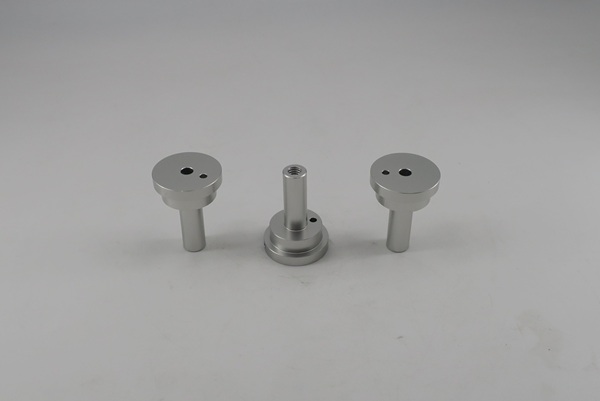
For small turned parts and high-volume Swiss machining, 2011 or 6262 may improve chip control and cycle time. For general milling and mixed features, 6061 is often easier to source and qualify. Material savings must be evaluated against tool life, deburring, setup count, inspection time, scrap risk, and repeatability.
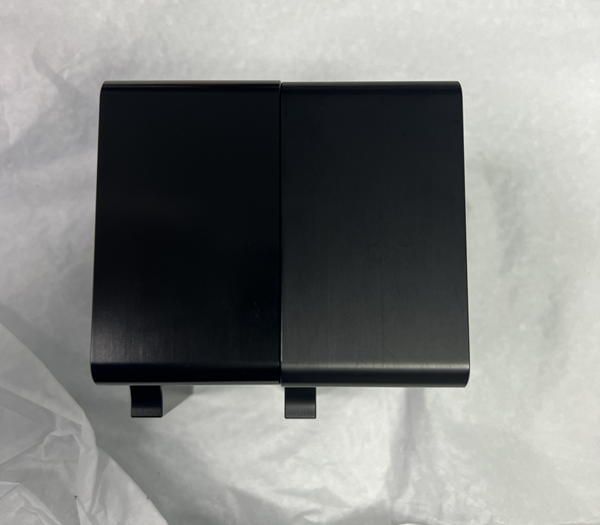
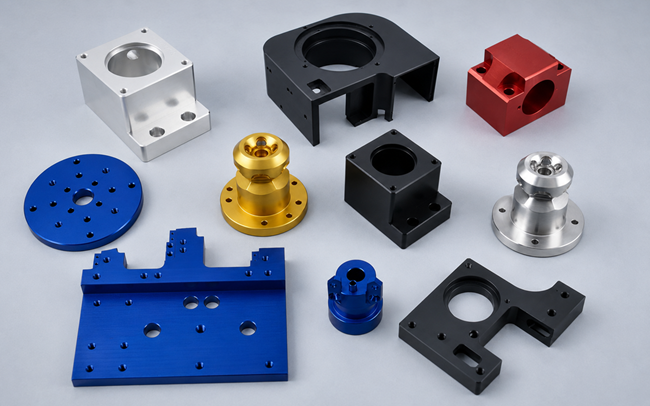
Alloy, temper, material lot, surface roughness, blasting, welding, and coating thickness can change anodized color and appearance. Cosmetic assemblies should use an approved sample and defined viewing criteria. Critical bores, threads, electrical contacts, sealing faces, and datum surfaces may require masking, coating allowance, or post-finish machining.
A material that machines well may not be appropriate for bending or welding. 5052 is commonly selected for formed sheet, while 5083 supports many welded structures. 6061 can be welded with appropriate design and process control, but heat-affected properties must be considered. 2024 and 7075 are normally selected as machined high-strength parts rather than general welded structures.
Heat sinks, laser housings, detector mounts, electronics enclosures, and optical benches may depend on thermal conductivity, thermal expansion, temperature gradients, electrical grounding, and coating insulation. Do not select an alloy from strength data alone when thermal alignment or heat flow governs system performance.
Price per kilogram is only one cost input. Local stock sizes, minimum order quantity, certification, machining time, surface treatment, inspection, and scrap exposure often have a larger effect on the delivered part. Confirm that the required temper and product form are available before freezing the drawing.
Industry | Common starting grades | Typical parts | Selection focus |
Medical and life-science equipment | 6061-T6, 5052-H32, selected 7075 | Housings, automation plates, imaging brackets, optical mounts | Cleaning environment, finish integrity, traceability, non-implant use, assembly interfaces |
Aerospace and satellite | 2024, 6061, 7050, 7075 | Payload brackets, sensor frames, avionics housings, optical benches | Temper, grain direction, corrosion protection, deburring, true position, material certification |
Quantum photonics and optics | 6061-T6, MIC-6, selected 7075 | Lens holders, fiber mounts, base plates, laser housings, goniometer plates | Datum relationships, bore alignment, black anodizing, thermal behavior, vacuum and stray-light requirements |
Robotics and motion control | 6061-T6, 6082-T6, 7075-T6 | Stage bases, carriages, motor housings, joints, adapters, couplings | Bearing fits, stiffness, concentricity, hard-anodized wear surfaces, repeatable assembly |
Automation and industrial equipment | 6061-T6, 6082-T6, MIC-6 | Frames, fixtures, machine bases, manifolds, mounting plates | Availability, structural load, flatness, repeat production, field service |
Global drawings may reference Aluminum Association (AA), Chinese GB, Japanese JIS, European EN, or chemical designations. Cross-reference tables are useful for sourcing discussions, but equivalent names are not proof that two materials are chemically, mechanically, or dimensionally identical.
AA / trade name | GB reference | JIS reference | EN reference | Density (g/cm3) |
2024 | 2A12 / LY12 | A2024 | AlCuMg2 | Approx. 2.78 |
5052 | 5A02 / LF2 | A5052 | AlMg2.5 | Approx. 2.68 |
5083 | 5083 / LF4 | A5083 | AlMg4.5Mn | Approx. 2.68 |
6061 | 6061 / LD30 | A6061 | AlMg1SiCu | Approx. 2.70 |
6063 | 6063 / LD31 | A6063 | AlMgSi0.5 | Approx. 2.70 |
7075 | 7A09 / LC9 | A7075 | AlZnMgCu1.5 | Approx. 2.80 |
MIC-6 | - | - | - | Approx. 2.80 |
Specification warning: Treat these entries as approximate sourcing cross-references. Confirm the governing standard, chemistry, mechanical properties, temper, product form, dimensions, certification, and inspection requirements on the drawing and purchase order. |
· Define the component's static, cyclic, impact, and stiffness requirements.
· Identify corrosion exposure, cleaning chemicals, galvanic contacts, and service temperature.
· Confirm whether the part will be machined from plate, bar, sheet, tube, extrusion, forging, or cast tooling plate.
· Specify the full grade and temper, not only the alloy number.
· Identify critical datums, bores, bearing fits, sealing faces, threads, and post-finish dimensions.
· Review thin walls, deep pockets, asymmetric material removal, flatness, and residual-stress risk.
· Define anodizing, conversion coating, plating, painting, masking, color, and cosmetic acceptance criteria.
· Confirm whether welding, bending, inserts, repeated assembly, or post-machining heat treatment is required.
· State inspection reports, material certificates, traceability, cleanliness, and packaging requirements.
· Check regional material availability, minimum order quantity, prototype quantity, batch quantity, and annual demand.
A complete RFQ allows the machining supplier to verify material suitability and quote the correct manufacturing route. Provide the following information whenever available:
· 2D drawing with dimensions, tolerances, datums, threads, surface finish, and special notes.
· 3D CAD model in STEP, Parasolid, or another agreed format.
· Aluminum grade, temper, governing specification, stock form, and certification requirements.
· Application, operating environment, load, thermal, corrosion, and cleanliness requirements.
· Prototype quantity, production quantity, estimated annual demand, target delivery date, and destination.
· Surface treatment, coating thickness, color, masking, cosmetic requirements, and approved sample if needed.
· Critical-to-quality dimensions and whether they apply before or after surface treatment.
· Inspection report, CMM, FAI, traceability, packaging, and documentation requirements.
Rollyu Machining supports aluminum components from drawing review through material sourcing, process planning, machining, surface finishing, dimensional inspection, packaging, and delivery. Manufacturing capabilities include 3-axis, 4-axis, and 5-axis CNC milling; CNC turning; multi-process machining; precision sheet metal; coordinated surface treatment; and CMM-based inspection for project-specific requirements.
The engineering objective is not to recommend the strongest or most expensive alloy. It is to select the material that meets functional requirements while remaining stable, inspectable, finishable, available, and economical from prototype through repeat production.
Request an engineering review: Send your drawing, application, operating environment, required tolerance, surface finish, quantity, and delivery target through www.rymachining.com. The team can review alloy and temper, machining strategy, distortion risks, finishing allowances, inspection, and production planning before quotation. |
There is no universal best grade. 6061-T6 is the most versatile starting point for many parts. Use 7075 or 7050 for very high strength, 2024 for strength and fatigue performance, 5052 for formed sheet, 5083 for welded and corrosion-exposed structures, 2011 or 6262 for efficient turning, 6082 for structural components, and MIC-6 for stable flat plates.
No. 7075 is much stronger, but 6061 usually offers better general corrosion resistance, weldability, availability, and cost. Choose 7075 only when its strength advantage supports a defined design requirement.
MIC-6 is a common starting choice when low residual stress, thickness consistency, and flatness are more important than maximum strength. Stress-relieved wrought plate may be preferable when structural strength or a specific certification governs the design.
2011 and 6262 are commonly selected for efficient precision turning and threaded components. 6061 is also widely turned because it balances machinability, availability, corrosion resistance, and finishing.
6061 and 6063 commonly produce consistent anodized results, but appearance still depends on temper, lot, surface preparation, geometry, coating thickness, dye, and sealing. Cosmetic assemblies should use an approved sample rather than relying only on a color name.
Yes, if the coating is included in the dimensional plan. The drawing should identify which dimensions apply before or after treatment and which bores, threads, fits, grounding areas, sealing faces, and datums require masking or post-treatment machining.
Not automatically. Cross-references can help identify a sourcing candidate, but chemistry, mechanical properties, temper, product form, tolerances, and certification may differ. Confirm the governing specification before purchase or substitution.
Send the CAD model and drawing together with load, environment, temperature, corrosion, finish, weight, flatness, inspection, quantity, and cost requirements. A useful recommendation depends on the complete application, not the part shape alone.
Successful aluminum selection connects material properties with the complete manufacturing and service environment. The drawing should define alloy, temper, critical interfaces, finishing, and verification requirements clearly enough for the supplier to build and inspect the part without hidden assumptions. When those details are aligned early, engineers can reduce distortion, coating problems, inspection disputes, lead-time risk, and unnecessary cost.
Previous: None
Next: How to Solve Color Difference Problems in Aluminum Alloy Anodizing